
Heating & cooling · Greater St. Louis

Give comfort a better route through the building.

Review ductwork and airflow as part of a renovation, comfort concern, equipment change, or addition.

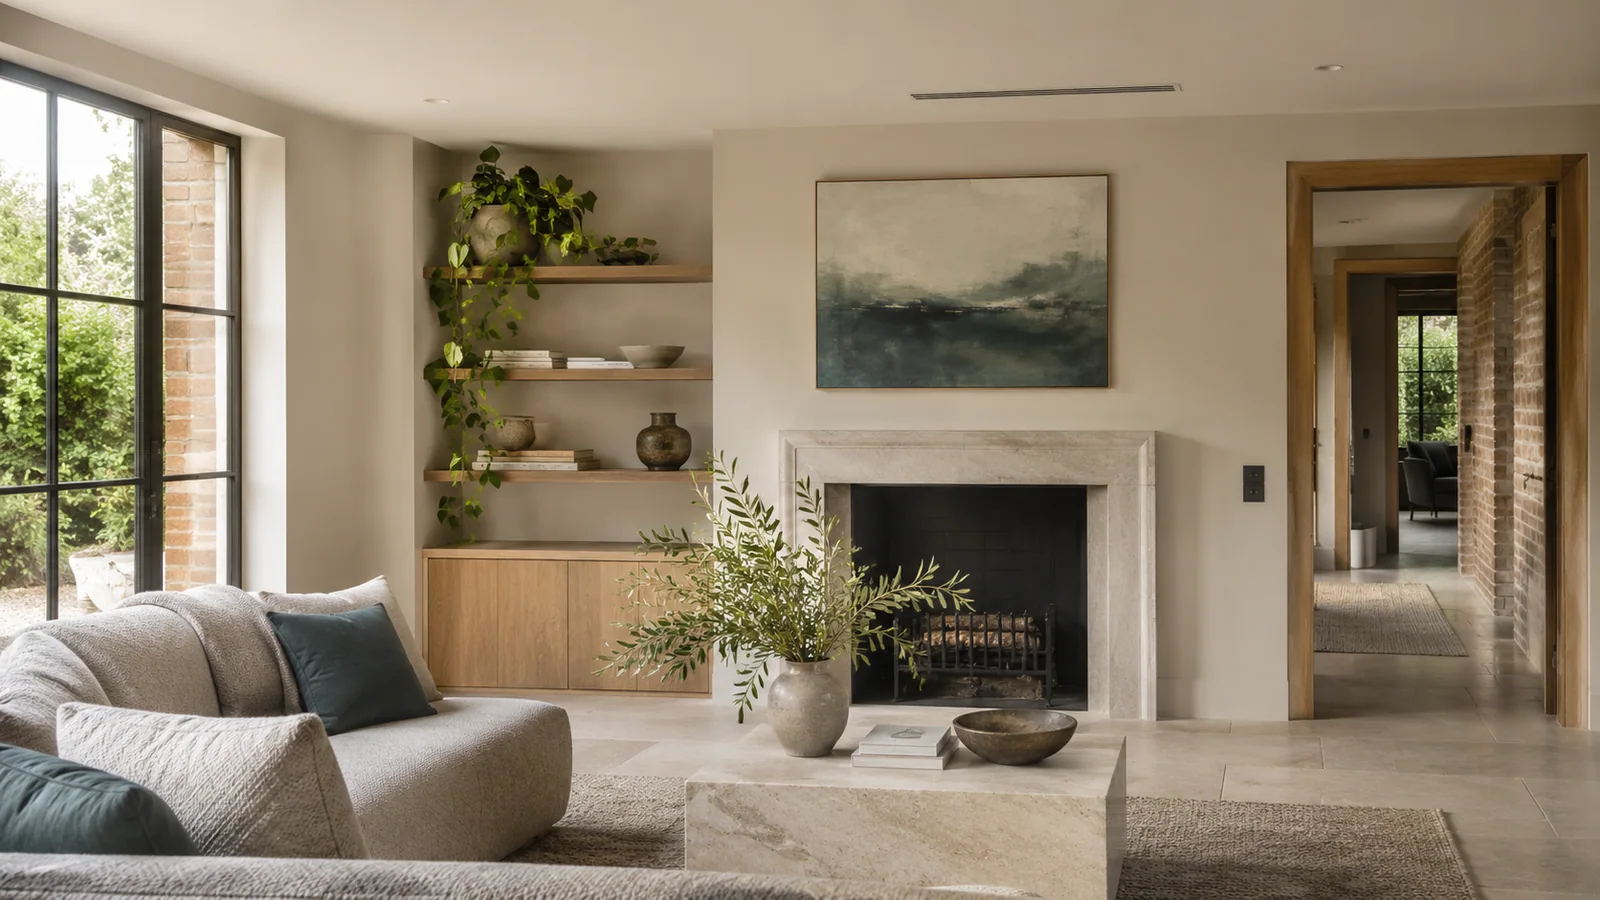
Illustrative photo: A discreet ceiling grille and finished interior.
Think about comfort and airflow.Illustrative scene

Look beyond the room that feels wrong.

Airflow concerns may involve supply and return paths, duct condition, controls, equipment operation, or the building envelope. A review should establish the cause before selecting a modification.

  • Room-by-room comfort and use review
  • Accessible duct condition and routing
  • Coordination with ceilings, framing, and finishes
Arch City · Building systems
Comfort & airflowConcept illustration

Make the distribution work with the construction.

Duct changes can affect ceiling heights, soffits, access panels, and other utilities. Coordinate routes while those decisions are still flexible, and define any balancing or performance checks in the proposal.

Before the first conversation

Details that make the first review more useful.

Bring what you have. The team can help identify the information still needed for a meaningful review.

  • Rooms with consistent temperature differences
  • Current layout and planned changes
  • Photos of accessible ducts and equipment
  • Ceiling, framing, and occupancy constraints

A clearer starting point

Questions before we begin.

Will bigger equipment fix weak airflow?

Not necessarily. Capacity and distribution are different questions. Have the system evaluated before deciding on equipment or duct changes.

Can you plan duct routes for an addition?

Yes. Share the addition plans, proposed room use, existing equipment information, and any ceiling-height constraints for a coordinated review.

Let’s talk about your property.

Share your plans, the property location, and your priorities. We’ll help identify a useful next step.

Discuss this HVAC project