
Electrical · Greater St. Louis

Lighting and circuits designed around daily use.

Coordinate lighting, switches, outlets, and equipment circuits with the activities and finishes in your space.

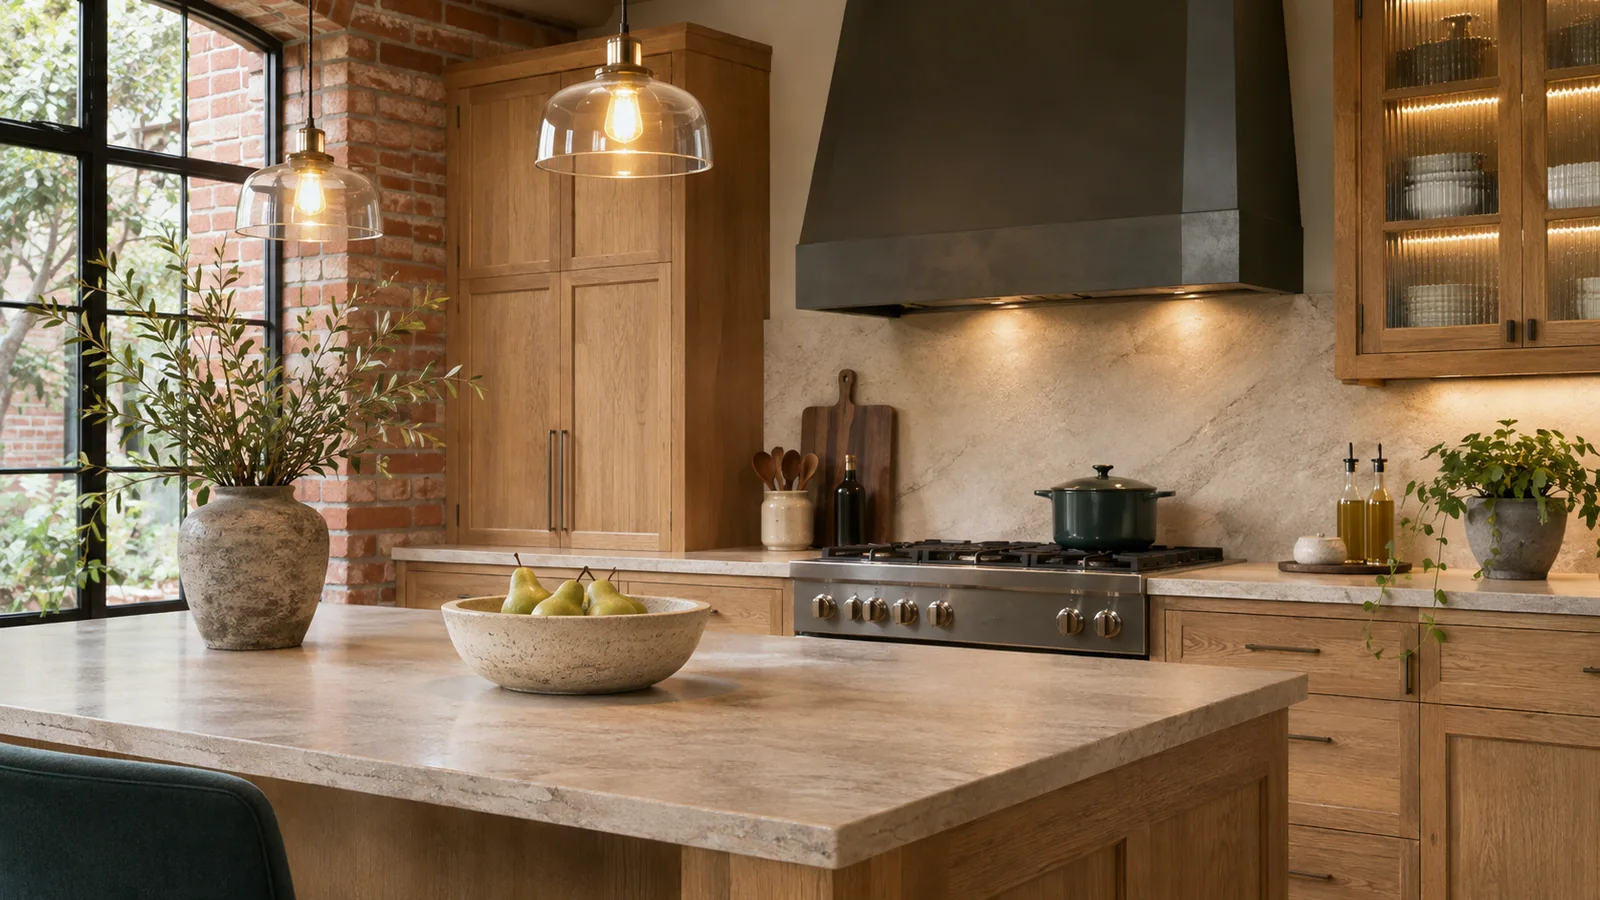
Illustrative photo: Layered residential lighting in a warm, simple interior.
Light that fits the room.Illustrative scene

Start with how the room needs to work.

Task lighting, general lighting, controls, appliances, and furniture placement should be discussed together. A thoughtful layout helps identify circuit and fixture needs before finishes are fixed.

  • Fixture, switching, and control layout
  • Appliance and equipment requirements
  • Rough-in, trim, and finish coordination
Arch City · Building systems
Power & possibilityConcept illustration

Make product decisions early enough to help.

Fixture dimensions, control compatibility, mounting requirements, and lead times can affect the project. Identify owner-supplied items, purchasing responsibilities, and alternatives in the scope.

Before the first conversation

Details that make the first review more useful.

Bring what you have. The team can help identify the information still needed for a meaningful review.

  • Room plans and intended activities
  • Fixture and control preferences
  • Equipment or appliance requirements
  • Existing access and finish conditions

A clearer starting point

Questions before we begin.

Can lighting be part of a larger renovation?

Yes. Coordinate it with the room layout, ceiling work, cabinetry, and other electrical needs.

Does the quote include the fixtures?

Ask for fixture supply, allowances, installation, controls, and any exclusions to be identified separately.

Let’s talk about your property.

Share your plans, the property location, and your priorities. We’ll help identify a useful next step.

Discuss this electrical project