
Plumbing · Greater St. Louis

Plumbing that fits your new kitchen or bath.

Coordinate fixtures, supply lines, drains, and venting with the layout and finishes of your renovation.

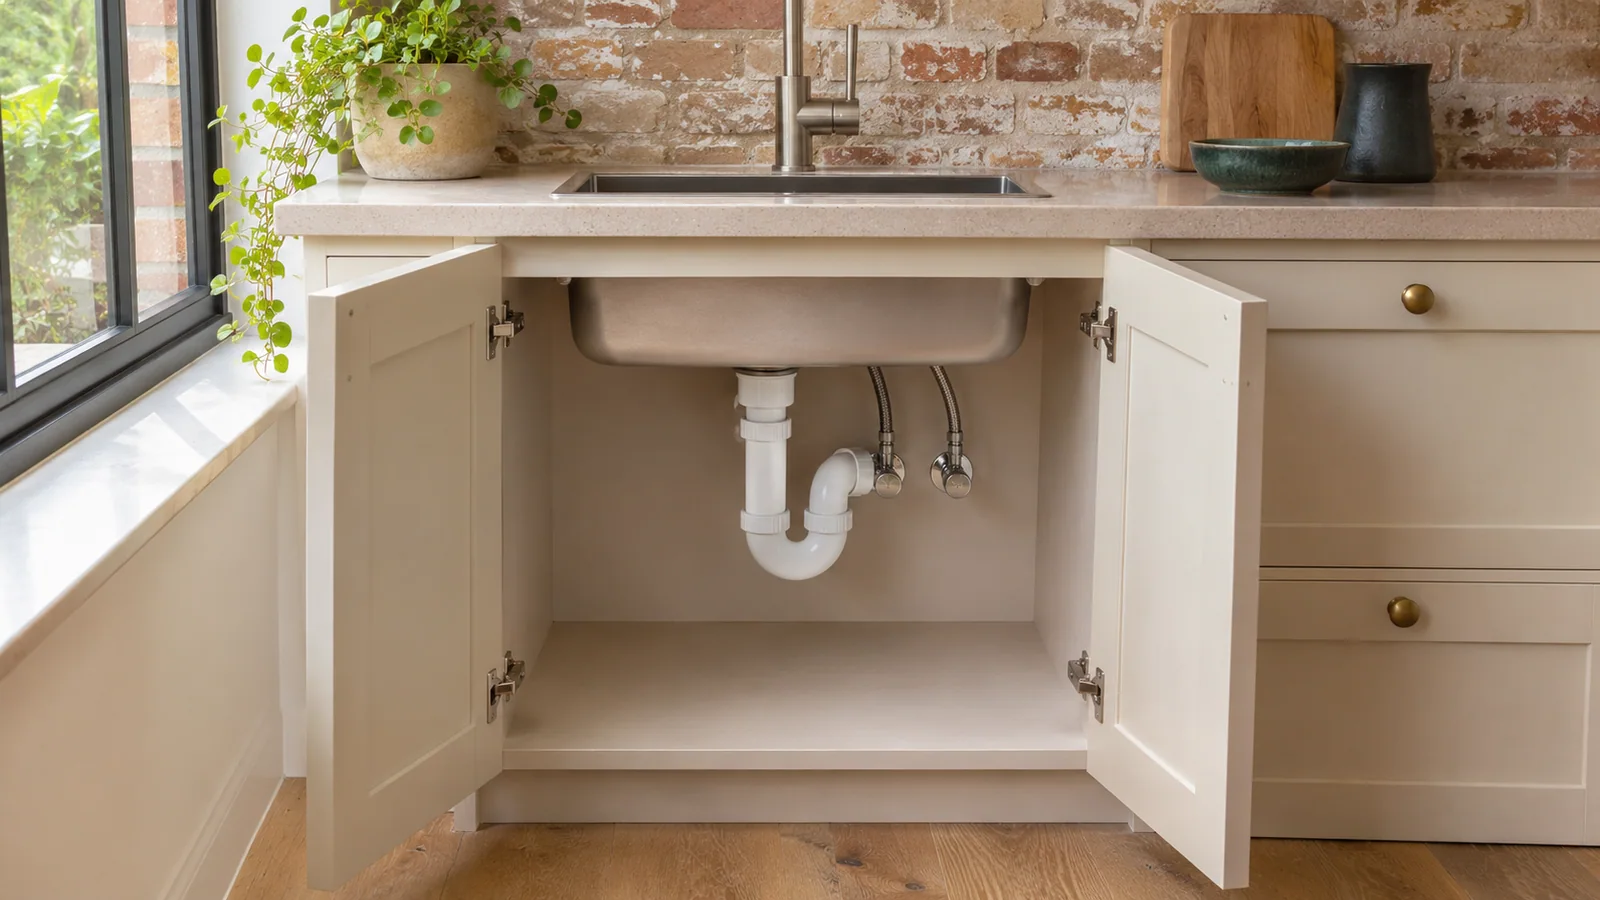
Illustrative photo: A kitchen sink, assembled drain, and clean cabinet detail.
Consider the water and drainage.Illustrative scene

Start with the layout, not the last-minute connection.

Moving a sink, shower, toilet, or laundry area can affect more than the visible fixture. Review drain locations, vent routes, water supply, access, and the structure before the cabinet or tile layout is final.

  • Fixture locations and manufacturer requirements
  • Rough-in timing before wall and floor closure
  • Coordination with electrical, cabinetry, and waterproofing
Arch City · Building systems
Water & drainageConcept illustration

Know where the plumbing scope ends.

Ask whether demolition, access openings, testing, fixtures, trim installation, and restoration are included. Owner-supplied products, long lead times, and existing concealed conditions should be recorded as assumptions or open decisions.

Before the first conversation

Details that make the first review more useful.

Bring what you have. The team can help identify the information still needed for a meaningful review.

  • Current and proposed floor plans
  • Fixture list and product selections, if available
  • Photos of accessible pipework and surrounding finishes
  • Whether you will remain in the home

A clearer starting point

Questions before we begin.

Can existing plumbing stay in the same location?

Sometimes. Condition, layout, fixture requirements, and the applicable standards determine what is appropriate. A review should distinguish reuse from replacement.

Should I buy the fixtures first?

Confirm the layout, compatibility, rough-in requirements, and purchasing responsibilities before placing orders.

Let’s talk about your property.

Share your plans, the property location, and your priorities. We’ll help identify a useful next step.

Discuss this plumbing project