
Plumbing · Greater St. Louis

A deliberate plan for replacing aging piping.

Review whole-home and multifamily repiping around the existing materials, occupied spaces, access, and restoration.

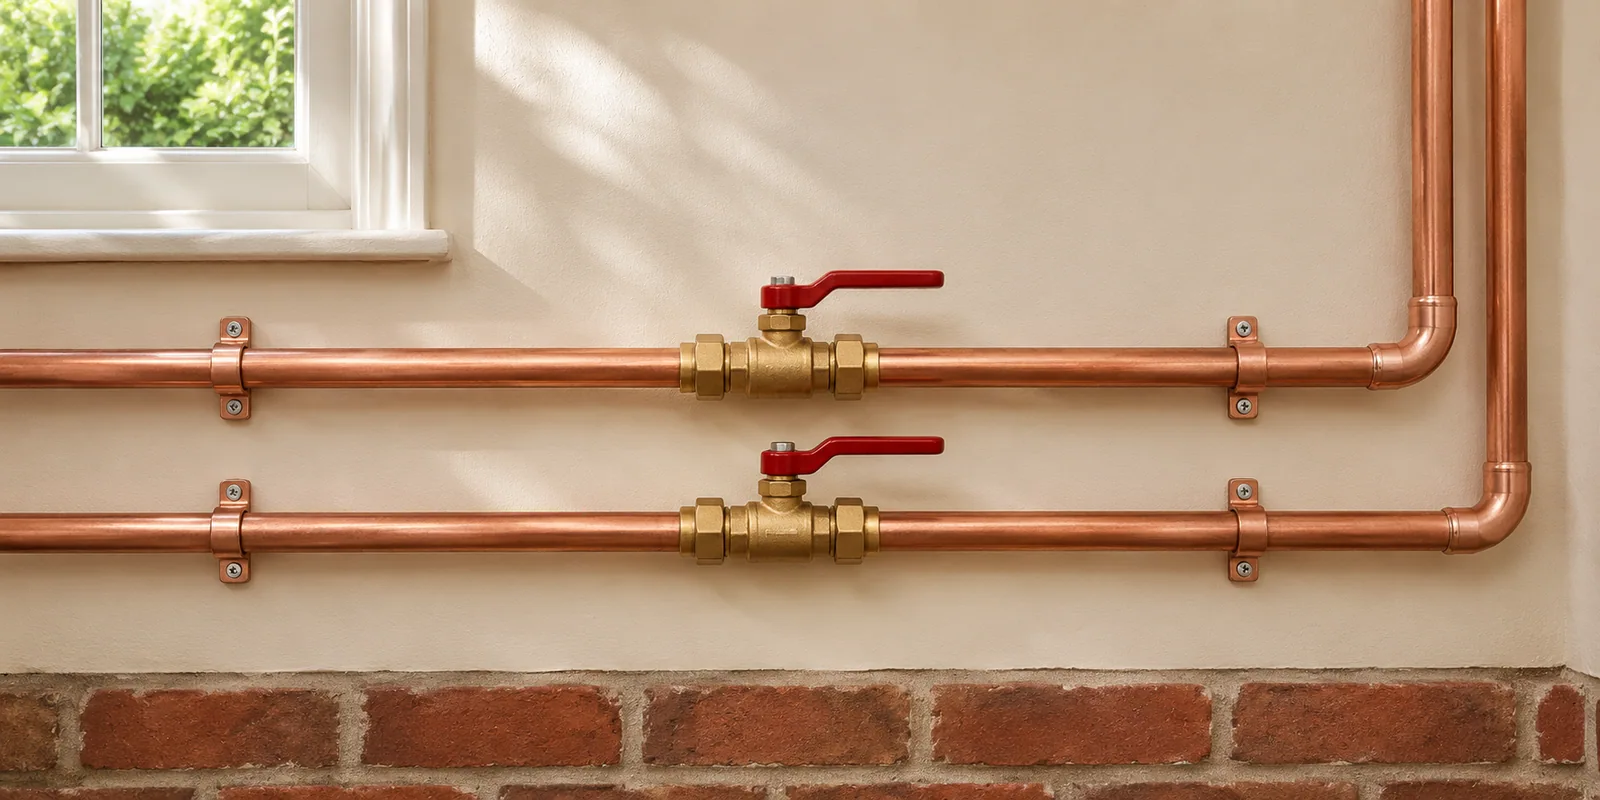
Illustrative photograph of residential water supply piping in a clean utility space.
Plan the piping behind the property.Illustrative scene

Establish what actually needs replacement.

A repipe proposal should identify the system being replaced, the areas served, and the limits of the new runs. Supply piping and drainage are different systems; one may be in scope while the other is not.

  • Accessible material and condition review
  • Defined pipe runs, valves, and connection points
  • Written testing and inspection requirements
Arch City · Building systems
Water & drainageConcept illustration

Plan the disruption as carefully as the pipework.

Water interruptions, access openings, protection, tenant notice, and finish restoration need a place in the plan. For multifamily properties, include unit access and the order of work so expectations are clear before scheduling.

Before the first conversation

Details that make the first review more useful.

Bring what you have. The team can help identify the information still needed for a meaningful review.

  • Building layout and number of occupied units
  • Known leak and repair history
  • Photos of accessible lines
  • Water-shutoff and finish-restoration priorities

A clearer starting point

Questions before we begin.

Is a whole-building repipe always necessary?

No. The appropriate repair or replacement scope depends on condition, history, access, and the goals for the property. Ask for the basis of the recommendation.

Are wall repairs part of the work?

They should be explicitly included or excluded, with the responsible contractor named. Do not assume a piping proposal includes paint or finish matching.

Let’s talk about your property.

Share your plans, the property location, and your priorities. We’ll help identify a useful next step.

Discuss this plumbing project