
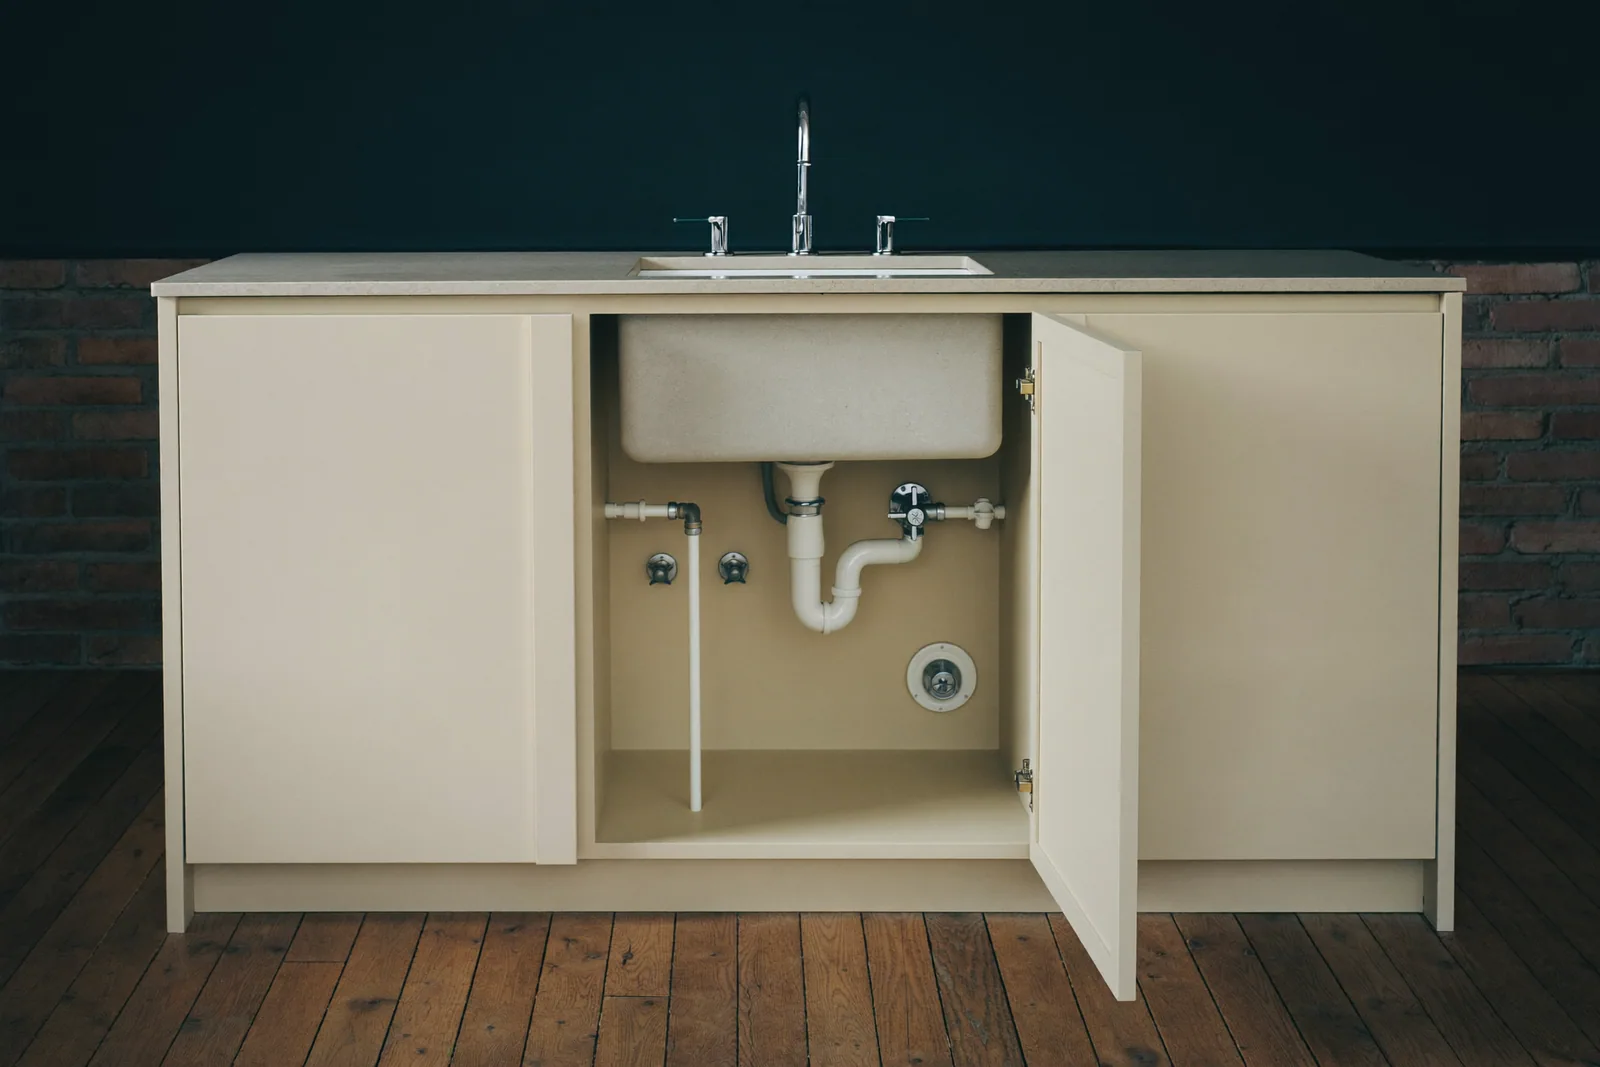
Agree on the fixture layout.
List what stays, what moves, and what is new. A sink relocation can affect supply, drainage, venting, cabinet space, and access below the room. Share dimensions and the proposed layout before ordering fixtures or closing walls.
Separate visible selections from hidden work.
A finished faucet or shower trim does not describe the valves, connections, or rough-in behind it. Ask which products are supplied, which are allowances, and what compatibility needs to be confirmed. Identify existing piping that will remain.
Plan the trade sequence.
Demolition exposes conditions. Framing establishes spaces. Rough plumbing and electrical work usually need to be coordinated before wall closure. Ask where inspections, waterproofing, and cabinetry fit, and who handles any access repairs.
Record existing concerns.
Note recurring leaks, slow drainage, pressure changes, or hot-water complaints. Those observations help a professional review, but do not establish the cause. EPA WaterSense explains that monitoring water use and accessible fixtures can help identify possible leaks.